
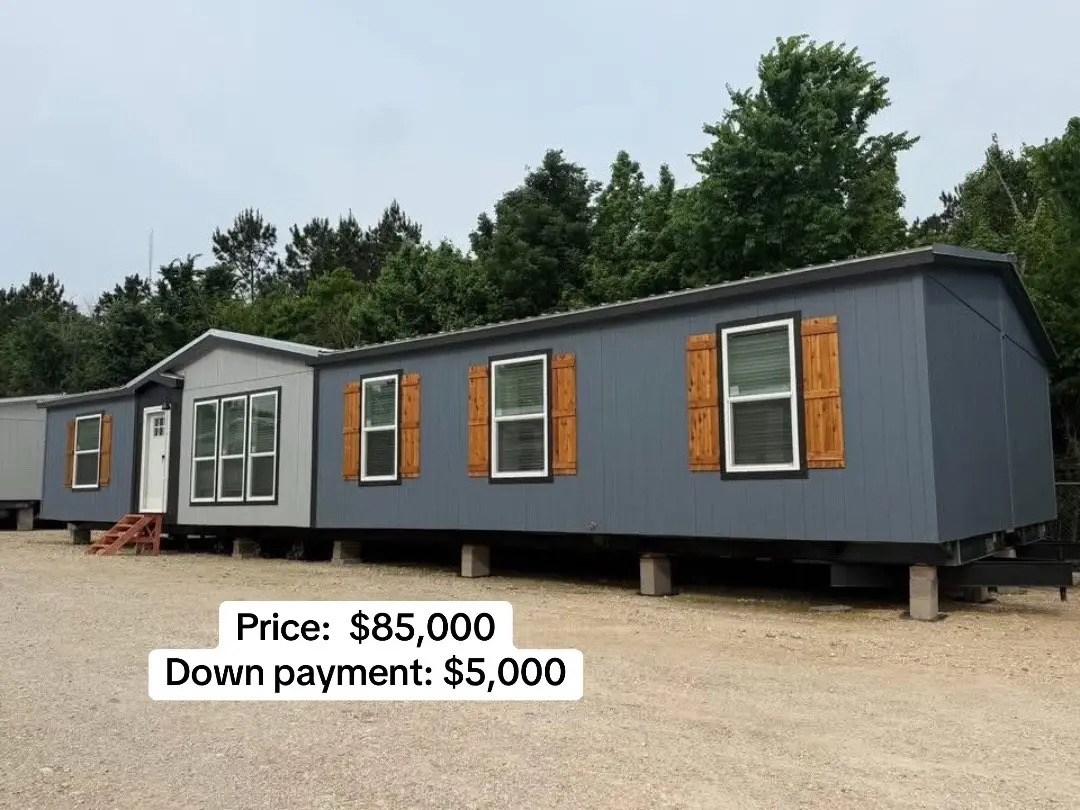
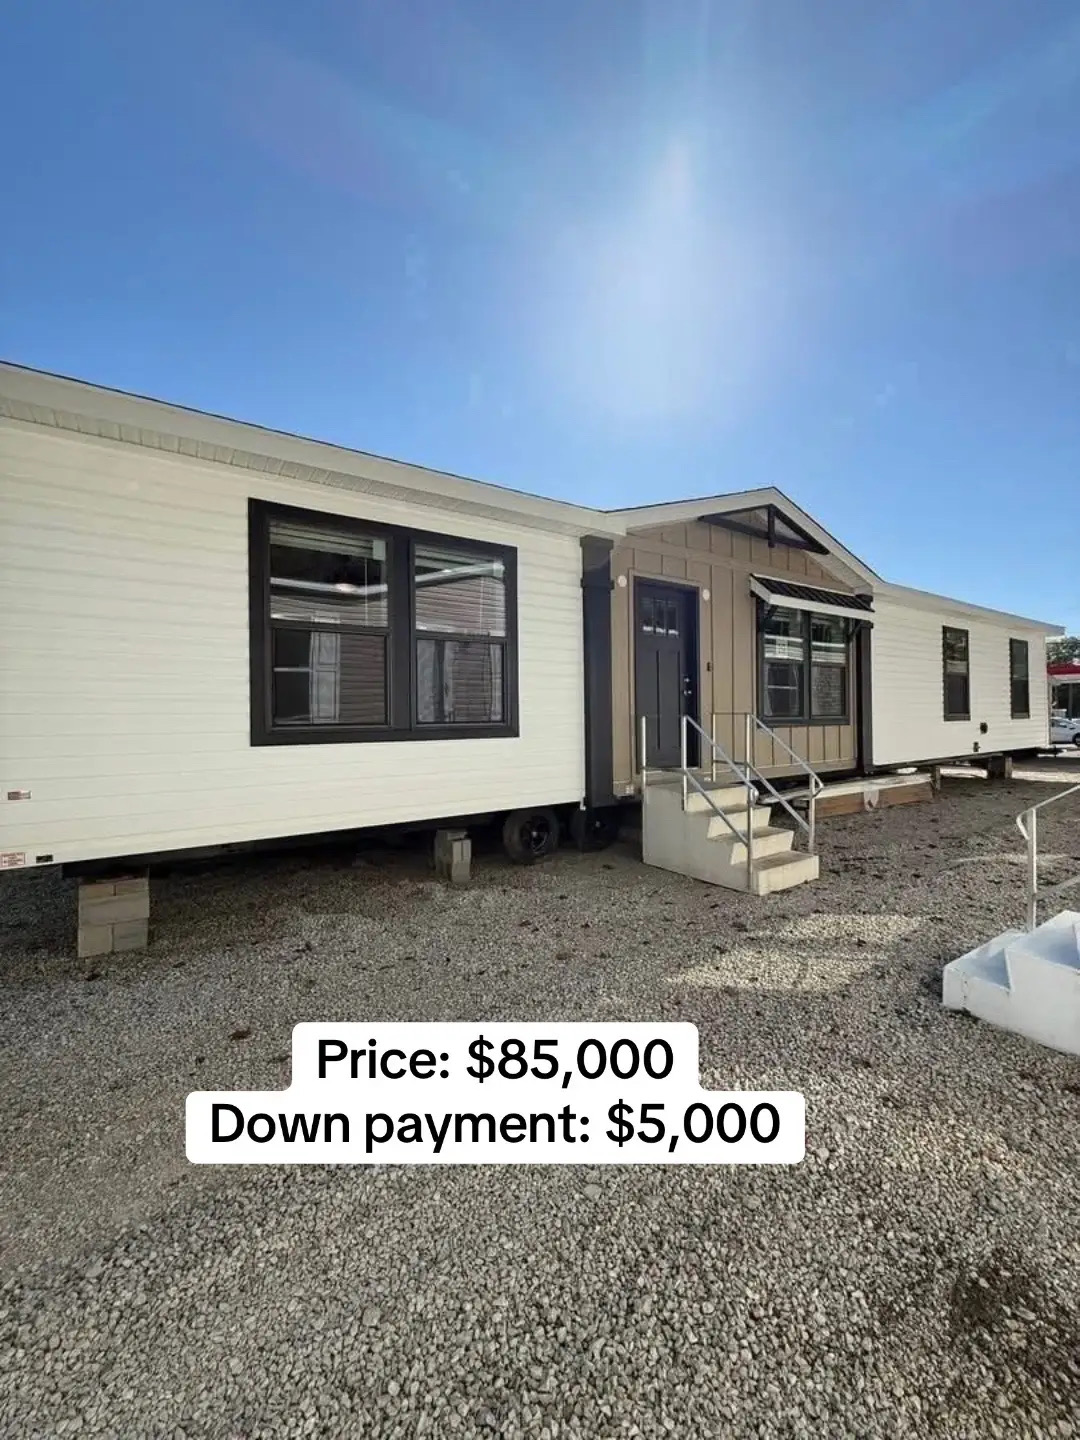
Heritage Ranch 32×76 — Move-In Ready
Heritage Ranch 32×76 — Move-In Ready photo 2Heritage Ranch 32×76 — Move-In Ready photo 3Heritage Ranch 32×76 — Move-In Ready photo 4Heritage Ranch 32×76 — Move-In Ready photo 5Heritage Ranch 32×76 — Move-In Ready photo 6Heritage Ranch 32×76 — Move-In Ready photo 7Heritage Ranch 32×76 — Move-In Ready photo 8Heritage Ranch 32×76 — Move-In Ready photo 9Heritage Ranch 32×76 — Move-In Ready photo 10Heritage Ranch 32×76 — Move-In Ready photo 11Heritage Ranch 32×76 — Move-In Ready photo 12Heritage Ranch 32×76 — Move-In Ready photo 13Heritage Ranch 32×76 — Move-In Ready photo 14Heritage Ranch 32×76 — Move-In Ready photo 15Heritage Ranch 32×76 — Move-In Ready photo 16Heritage Ranch 32×76 — Move-In Ready photo 17Heritage Ranch 32×76 — Move-In Ready photo 18Heritage Ranch 32×76 — Move-In Ready photo 19

About this home

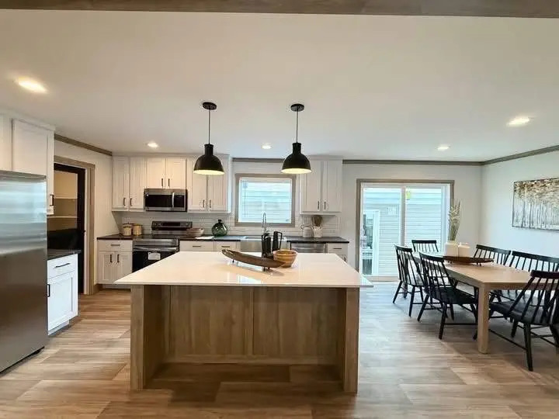
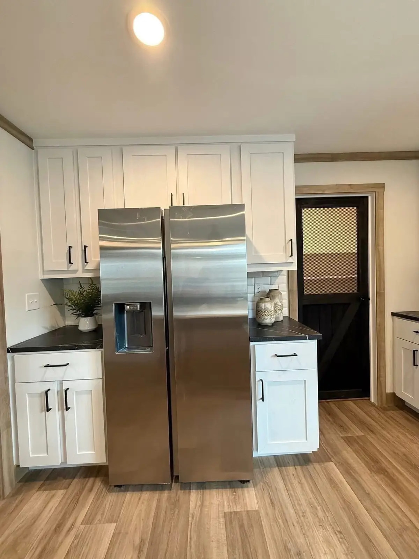
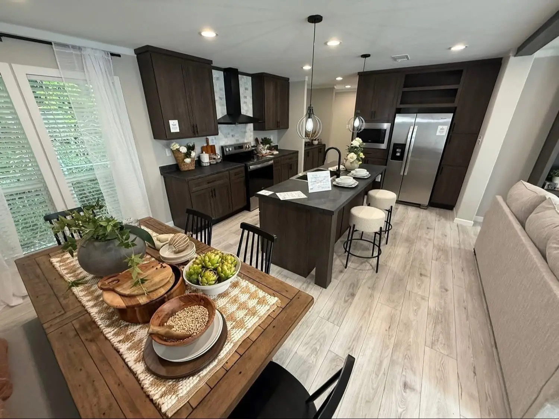
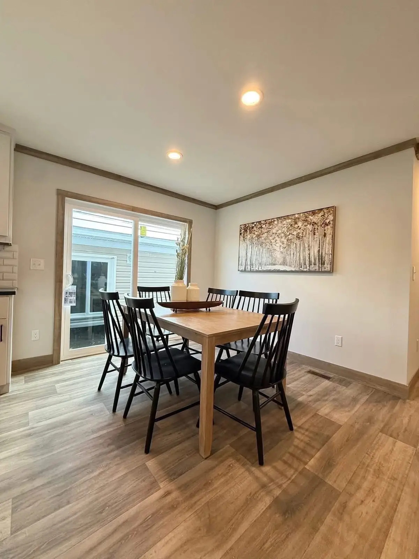
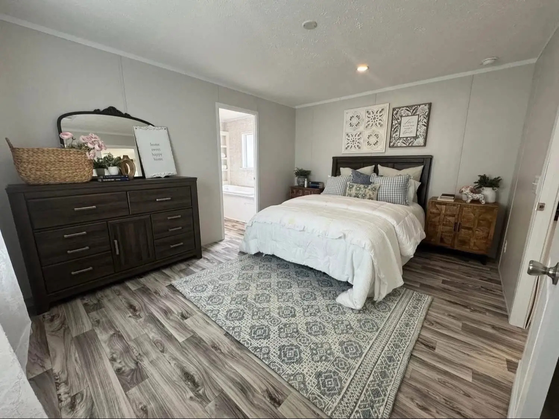
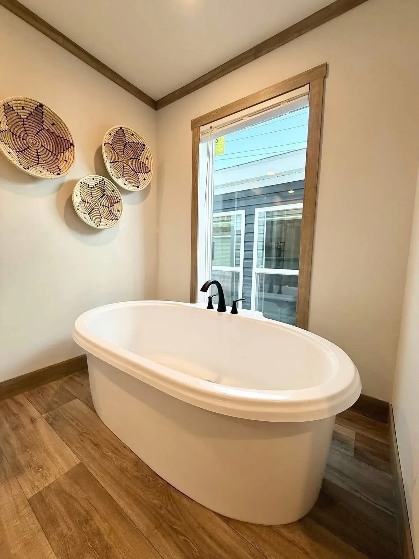
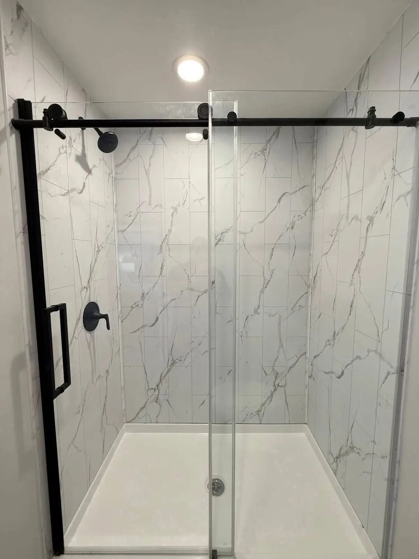
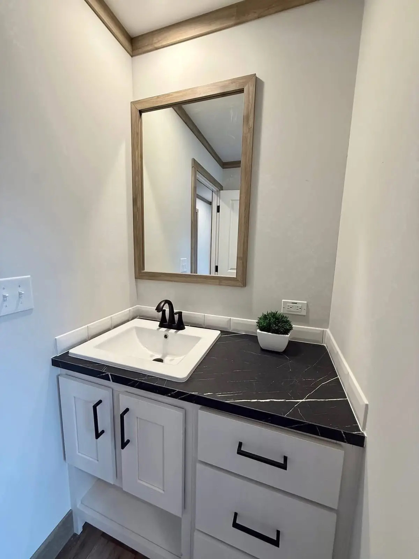
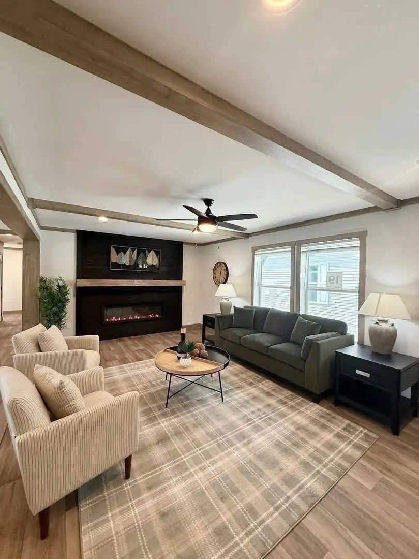
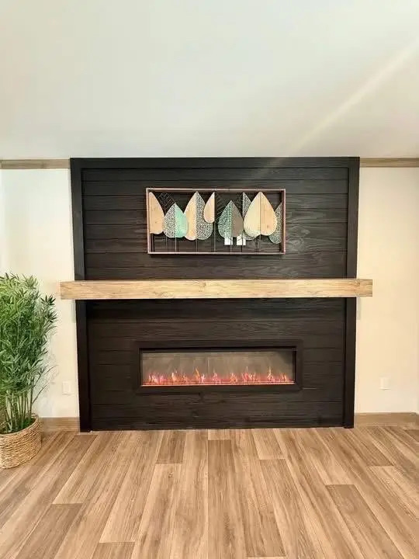
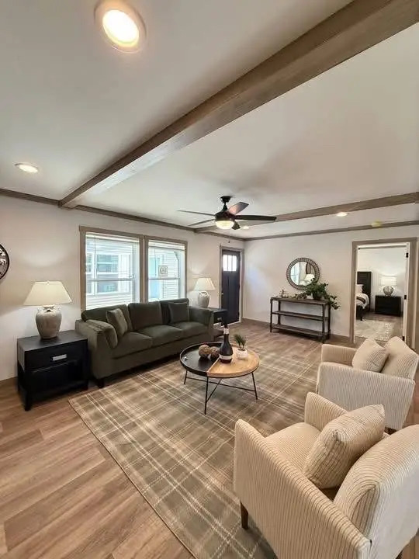
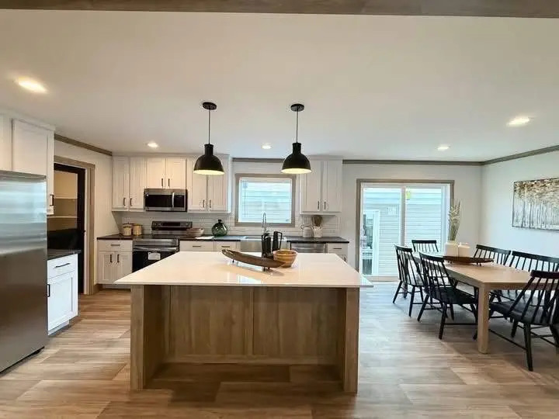
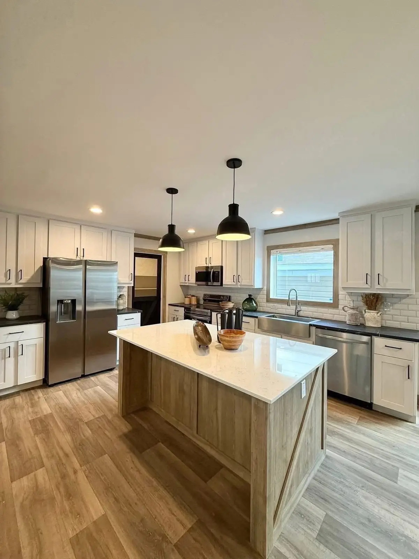
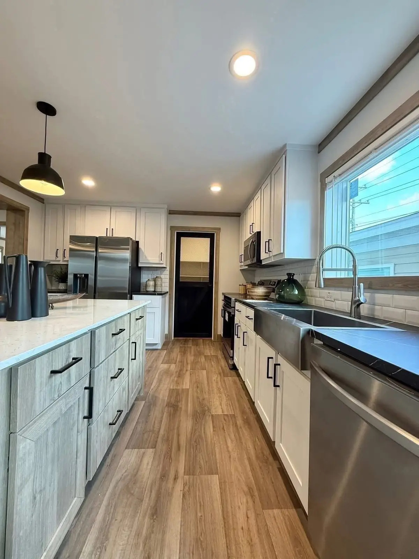
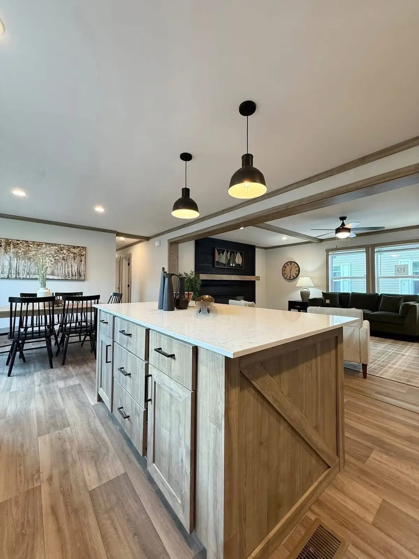
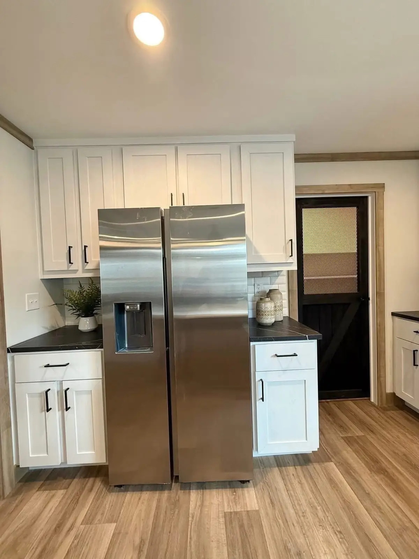
Spacious 4-bed family ranch with electric fireplace feature wall, beamed ceilings, chef's kitchen with quartz island, farmhouse sink, stainless appliances, marble-tile shower and spa bathtub. Delivered and installed in Canada, Australia, New Zealand and worldwide.

Chat with us